Open Plan Living: How a Plant-Filled Shelf Divider Transforms a Small Space
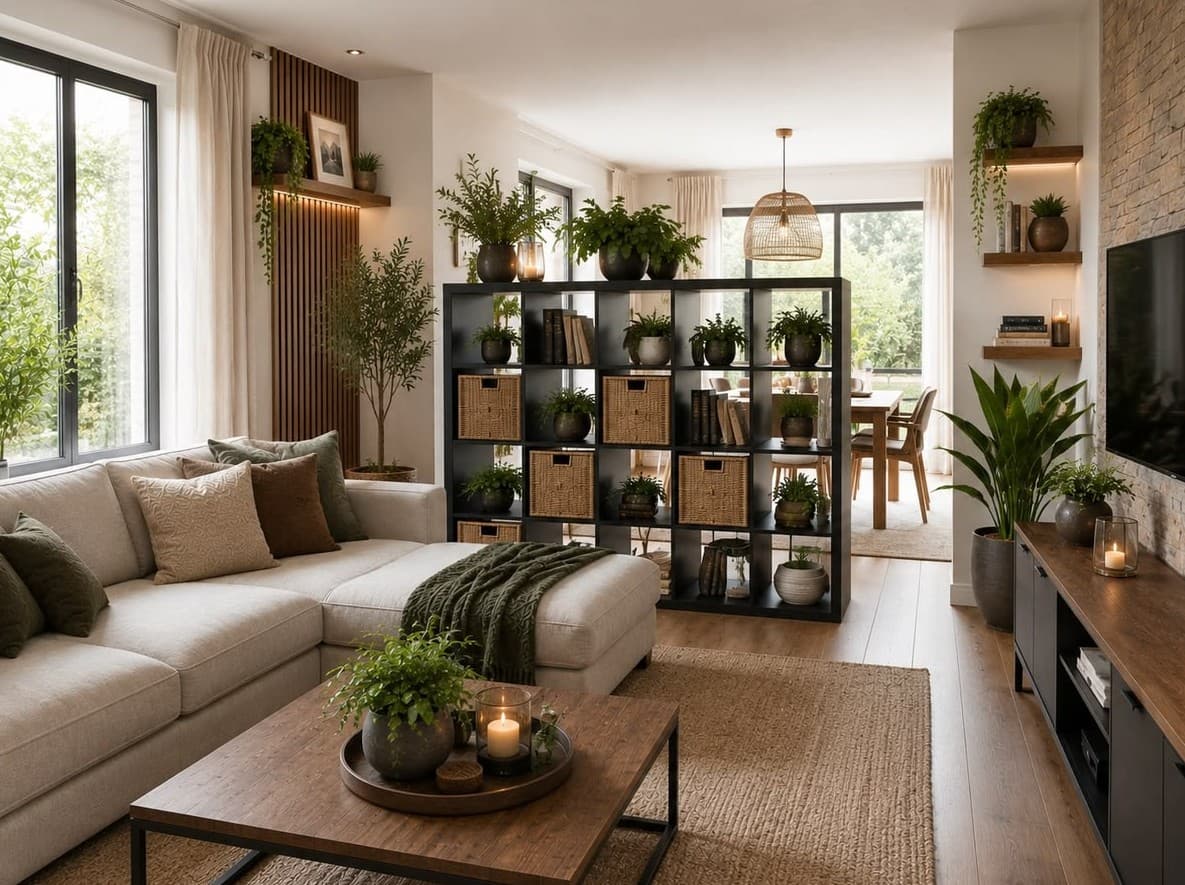
This open-plan apartment does something very clever: instead of leaving the living and dining areas as one undivided space, it uses a large dark bookshelf as a room divider. The shelf is tall enough to define two separate zones, open enough to let light through, and styled so beautifully — with trailing plants, wicker baskets, books and ceramics — that it reads as a feature rather than a barrier.
The bookshelf room divider
The shelf here is a dark charcoal or black cube unit, freestanding in the middle of the room. Every opening is used deliberately: wicker storage baskets in the lower cubes, potted plants (ferns, trailing ivy, small olive trees) in the upper ones, books spine-out in the middle rows. The effect is dense and lush without feeling chaotic because the repetition of the cube grid imposes order.
The living zone
On the front side of the divider: a large cream sectional sofa with brown and green cushions, a chunky knit throw draped across the arm. A wooden coffee table sits on a jute rug, styled with a round wooden tray holding candles and a small trailing plant. The overall palette is cream, warm brown and earthy green — natural and calm.
The dining zone
Behind the divider, visible through the openings: a wooden dining table with chairs, flooded with natural light from the large window. The two zones share the same light source but feel distinctly separate thanks to the shelf.
Light and warmth throughout
A large rattan pendant light hangs above the living area — the warm amber glow from inside the woven shade creates a soft evening atmosphere. Warm pendant and LED strip lighting in the background adds depth. The whole space glows without any harsh overhead light.
Interior tips
- A cube shelf works better as a divider than a solid unit because the open sections allow light to pass through, keeping both sides feeling connected and airy rather than divided and dark.
- Put the trailing plants on top: plants that drape and spill downward over the edge of a shelf are visually dynamic — they blur the boundary between the shelf and the room, making the whole thing feel more organic.
- Wicker baskets in the lower cubes keep the base grounded: the heavier, more opaque materials belong at the bottom, with more open and decorative items rising toward the top. This follows the same principle as any good composition.
- Match your throw cushions to the plants: the earthy green of the cushions here repeats the green of the plants on the shelf — this is the simplest way to tie two areas of a room together.
- Keep the jute rug large: in an open-plan space, a rug defines the living area boundary almost as effectively as a wall. Too small and the zone collapses; large enough and it holds the whole composition together.
How to choose the right shelf unit as a divider
Not every shelf works well in the middle of a room. The shelf shown here — a dark cube unit with a grid of square openings — works because of four specific characteristics: it's tall enough to define a zone, open enough to pass light through, styled densely enough to look like a feature, and stable enough to stand freestanding without toppling.
When choosing a cube shelf unit to use as a room divider, look for:
- A cube size of 33–37 cm: the standard KALLAX-style cube. Smaller cubes look fussy; larger openings (like the EXPEDIT system's larger format) work better for plants and large baskets but can look sparse if you don't have enough to fill them.
- A dark finish for a warm, rich look, or a lighter oak finish if the room is already dark and you want to keep the divider from becoming visually heavy.
- Solid back panel only on the side that faces the living zone: if you can find or construct a unit that's open on the dining side, natural light passes through far more generously. Some units can have their back panel removed — check whether this is feasible before buying.
- At least 4×4 cube openings for a divider that's wide enough to feel substantial. A 2×4 unit is too narrow to create a genuine zone separation.
Lighting the divided space
When you divide an open-plan space with a tall shelf, you also divide the light. The side facing away from the window will receive less natural light, which is why artificial lighting on that side becomes important.
In the room shown here, the rattan pendant above the living area does double duty: it lights the sofa zone and spills warm light through the open cubes in the divider, casting an amber glow on the dining side too. This is a detail worth planning for — a pendant on each side of the divider gives you control over each zone independently.
Some other approaches to lighting a divided open-plan space:
- A floor lamp behind the sofa: adds a layer of warm light that works particularly well in the evening and is independent of the main ceiling fixtures
- LED strip inside one or two shelf cubes: a very low-cost accent that gives the divider itself a glowing quality at night
- A small table lamp on the dining table: keeps the dining zone feeling warm and distinct rather than relying on the overhead pendant alone
The colour palette question in open-plan spaces
One of the challenges of dividing an open-plan space is maintaining coherence across the two zones. The room here solves this elegantly: the cream sofa, warm brown coffee table and earthy green cushions in the living zone share their palette with the plants, baskets and ceramics on the shelf — which in turn connect visually to the dining zone.
The principle is that the shelf divider becomes a palette bridge between the two spaces. Whatever colours you use on the living side should have at least a tonal echo on the dining side. This is usually achieved through:
- Plants (the same species or colours on the shelf as in pots near the dining table)
- Textiles (the table runner or placemats picking up a colour from the living zone cushions)
- Lighting (both sides using warm-white pendants of a similar style)
Common mistakes in open-plan design with a shelf divider
Using a shelf that's too lightweight. A narrow, slim-profile shelf unit loaded with heavy baskets and plants will flex, bow and eventually become unstable. Choose a unit designed for heavier loads — particle board is usually sufficient, but look for solid shelving with a minimum 16 mm board thickness.
Treating the two sides as separate design projects. The biggest mistake in divided open-plan living is creating two zones with completely different palettes, furniture styles and lighting. The divider is meant to define zones, not create two unrelated rooms. Choose one palette and apply it across both sides.
Neglecting the visual connection through the shelf. The beauty of a cube shelf divider is that you can curate exactly what's visible from each side. A wicker basket that faces the living zone can have its open side toward the dining zone if you want to display its contents. Think about the view through the cubes as a deliberate design element, not an afterthought.
Related posts

How to Style a Hallway with a Large Monstera and Uplighter
A statement monstera in a ribbed pot with an uplighter beneath it transforms a hallway into the most memorable part of your home. Here is how to do it well.
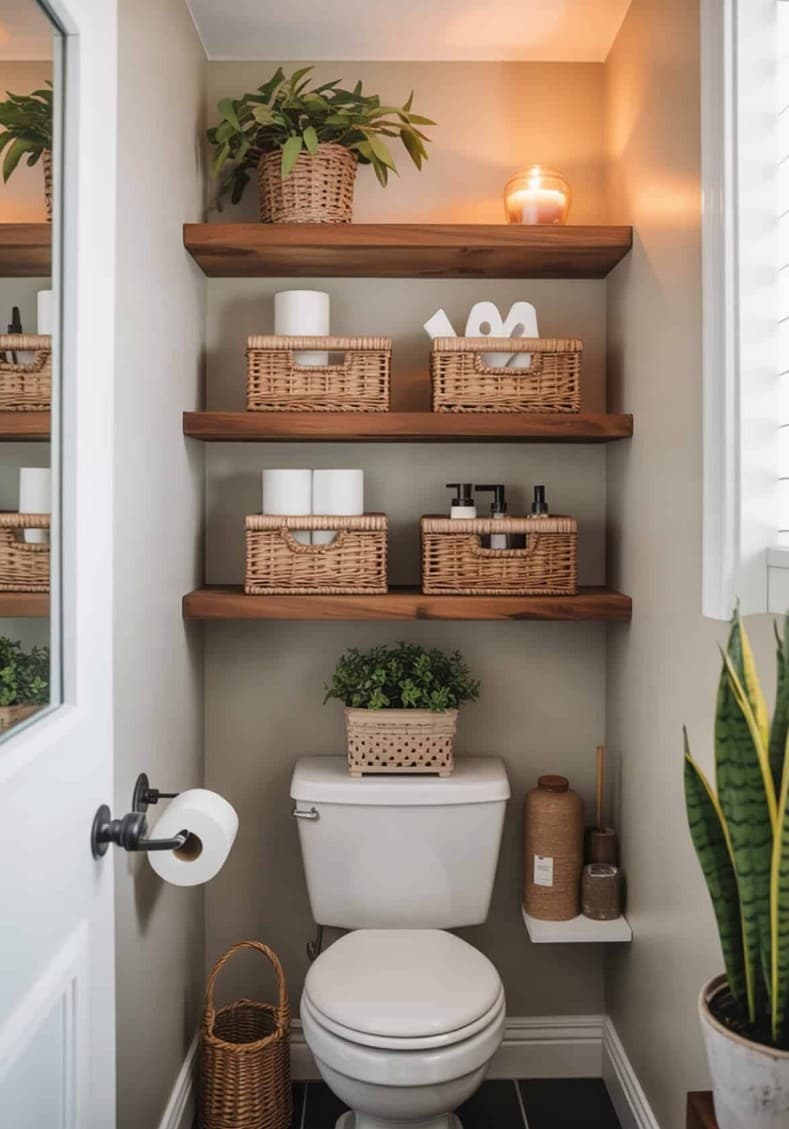
Three Walnut Shelves Above the Toilet: The Bathroom Storage Idea That Changes Everything
Three dark walnut floating shelves above the toilet, each holding wicker baskets with toiletries, a large plant, an amber candle and a snake plant on the floor — this is how to make a small bathroom look considered and beautiful.
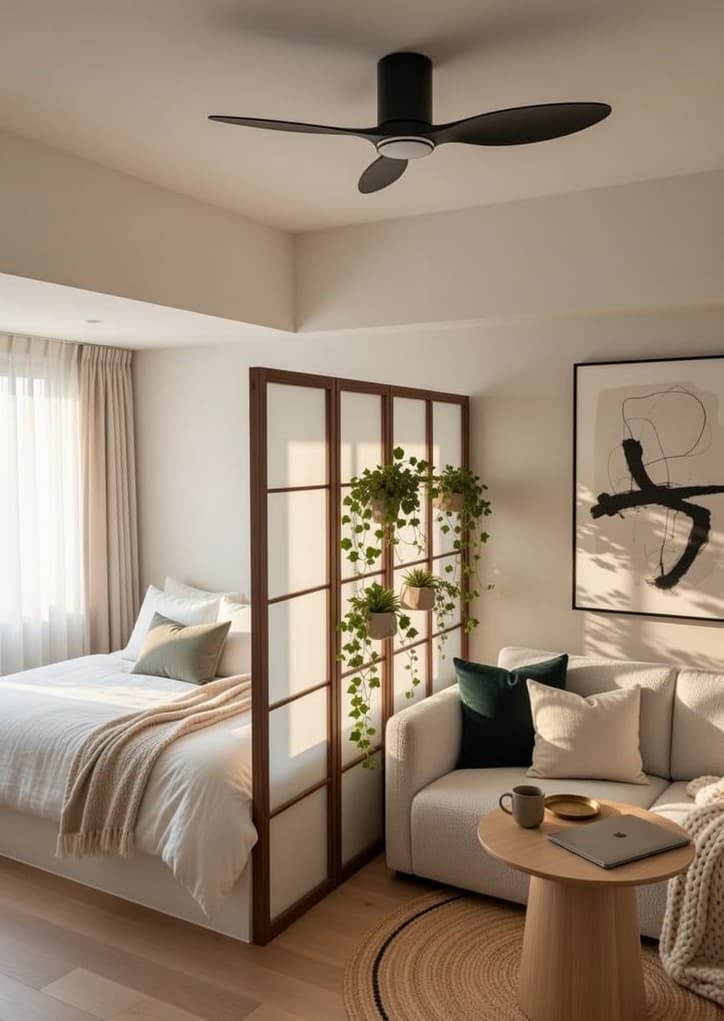
The Plant Room Divider: How to Separate a Studio Bedroom Without Walls
A wooden grid panel with hanging trailing plants creates a beautiful, light-filled boundary between sleeping and living zones — no construction required.