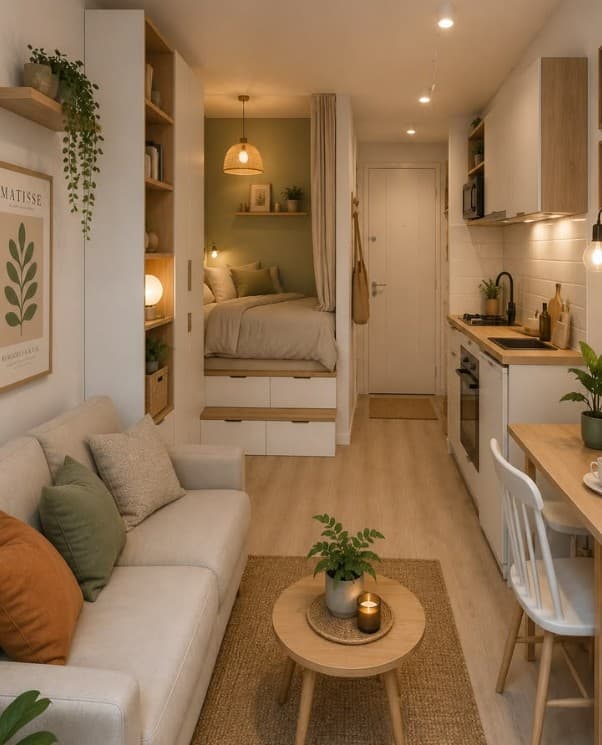
The studio apartment in this image is proof that small doesn't mean cramped. Everything is here — a full bed, a proper living area with a sofa, a kitchen, open shelving, and art on the walls — and it still feels calm, warm and spacious. The secret is in how each decision builds on the others.
The raised platform bed
The raised sleeping platform is the most impactful single decision in a tiny studio. By elevating the bed by 20–30 cm and building storage drawers underneath, you gain multiple things at once: a defined sleeping zone that feels separate from the rest of the room, significant storage for clothes and bedding, and a visual division between bedroom and living area that a regular low bed simply can't create.
The living area in front
Placing a compact two-seater sofa facing away from the bedroom platform — with a small round coffee table on a jute rug — creates a proper living room zone. The trick is scale: everything must be appropriately small. A full three-seater sofa would consume the entire floor plan. A two-seater leaves room to breathe.
Open shelving instead of upper cabinets
In a narrow studio, tall upper kitchen cabinets can make the space feel enclosed. Open shelving keeps the walls lighter and allows the eye to travel further. Display functional items — plants, a coffee dripper, a few mugs — and the shelving becomes decor as well as storage.
Warm lighting at multiple levels
The pendant light over the sleeping area and the warm LED strips create pools of light at different heights, making the studio feel much larger than a single overhead light ever could. Each zone has its own light source, reinforcing the sense that these are separate rooms rather than one open space.
Interior tips
- Use a Matisse or botanical print in a large format to add personality without clutter. One bold artwork does more than a gallery wall in a small space.
- Green cushions and plant accents tie the living and sleeping areas together — the same colour appearing in both zones creates visual continuity.
- Choose furniture with exposed legs — the sofa, table and storage bench all sit above the floor, making the room feel more open.
- Keep the floor as clear as possible: every piece of visible floor reads as space. Push furniture to the walls wherever practical.
- Curtains that go from ceiling to floor make the ceiling feel higher and the windows feel larger than they are.
Zoning without walls: the key design principle
The challenge in a studio apartment is not fitting everything in — it's making the space feel like more than one room. The solution is zoning: using furniture, rugs, lighting and level changes to define distinct areas without any physical barriers between them.
The most effective zones to create are bedroom, living area, and kitchen. In the apartment pictured, each zone has its own visual anchor: the raised platform and pendant light for the sleeping area, the rug and sofa for the living zone, and the open shelving and bench for the kitchen. You know immediately which area you're in, even though nothing separates them.
The critical rule is that each zone should feel complete in itself. The living area should have enough seating for two people, a surface to put things on, and a light source. The sleeping zone should feel enclosed and private despite being open. The kitchen should have visible storage and workspace. When each zone functions independently, the studio feels like a home rather than a single room that serves too many purposes.
Maximising storage without adding visual weight
Storage is where most small apartments fail. The instinct is to add more furniture to hold more things, but more furniture makes a small space smaller. The solution is to integrate storage into the architecture of the space rather than adding it on top.
- The platform bed base is the highest-value storage in any studio. Four large drawers in the base of a 160 x 200 cm platform can hold an entire wardrobe of clothes, freeing up space that would otherwise go to a chest of drawers.
- The kitchen bench with storage below replaces both a kitchen island and a set of lower cabinets, providing seating for casual dining, a preparation surface, and concealed storage in a single footprint.
- Wall-mounted shelving above desk height keeps storage off the floor while providing accessible space for books, plants and everyday items.
- Overhead storage above the sleeping platform — a shelf running the full length of the bed at ceiling height — holds seasonal items and extra bedding that you need rarely but don't want to put into off-site storage.
Colour strategy for a tiny studio
Colour has an outsized effect in a small space. The wrong palette makes a studio feel like a corridor. The right one makes the same square footage feel calm and open.
The apartment pictured uses a warm neutral base — off-white walls, warm timber floors, natural textile tones — with carefully placed colour accents in green and terracotta. This approach works because the light base colour bounces around the space, while the accent colours add character without weight.
Practical colour rules for studios:
- Paint all walls, ceiling and woodwork the same colour — or at most two very similar tones. Visual unity makes walls disappear rather than close in.
- Bring accent colours in through textiles and plants rather than paint — cushions, throws, rugs and pot plants are easy to change; wall paint is not.
- Use warm whites rather than cool whites: warm whites (with yellow or pink undertones) create a cosy, lived-in feeling. Cool whites (blue or grey undertones) can feel stark and cold in a small space without much natural light.
The most common studio design mistakes
Buying a sofa that's too large. A three-seater sofa in a 25 square metre studio takes up a disproportionate amount of the floor plan and makes the living area feel cramped. A two-seater with an additional armchair or footstool is almost always a better solution.
Forgetting about desk space. Many studios are planned without a dedicated work area, which means the occupant ends up working at the dining table or in bed. Even a small fold-down wall desk or a compact corner desk gives work a proper home and protects the rest of the space from feeling like an office.
Underestimating lighting. A single overhead light in a studio creates one flat zone of illumination that makes the whole space look and feel like a bedsit. Multiple light sources at different heights — a floor lamp, a pendant, a desk lamp, under-shelf LED strips — transform the same space into something layered and warm.
Leaving the ceiling bare. In a studio, the ceiling is usable space. A ceiling-mounted curtain track allows you to draw fabric across part of the room for privacy or to create a visual break. A loft-style bed platform frees the floor below for a desk or wardrobe. The ceiling is often the only unused dimension in an otherwise fully occupied apartment.
Related posts

How to Style a Hallway with a Large Monstera and Uplighter
A statement monstera in a ribbed pot with an uplighter beneath it transforms a hallway into the most memorable part of your home. Here is how to do it well.
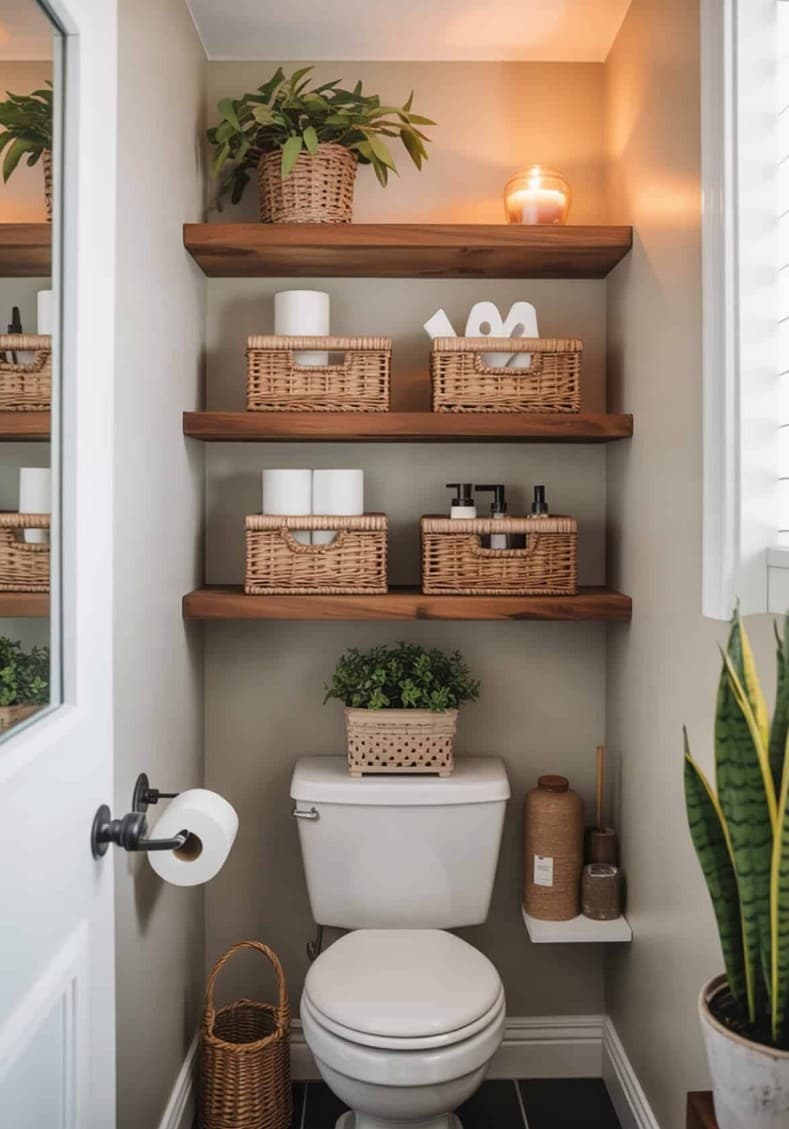
Three Walnut Shelves Above the Toilet: The Bathroom Storage Idea That Changes Everything
Three dark walnut floating shelves above the toilet, each holding wicker baskets with toiletries, a large plant, an amber candle and a snake plant on the floor — this is how to make a small bathroom look considered and beautiful.
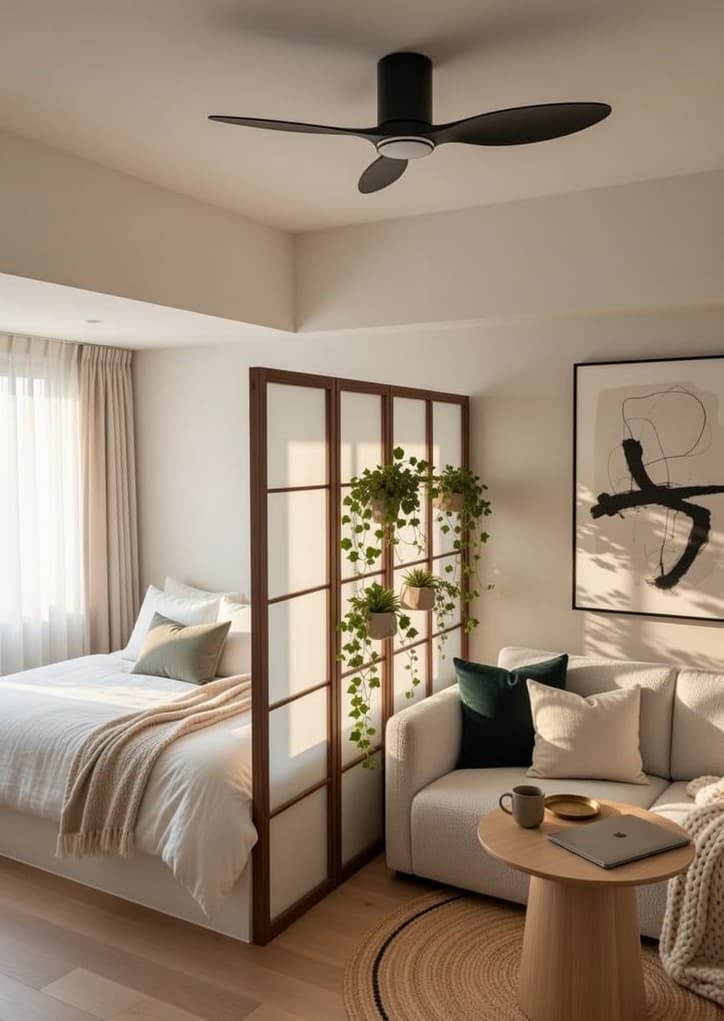
The Plant Room Divider: How to Separate a Studio Bedroom Without Walls
A wooden grid panel with hanging trailing plants creates a beautiful, light-filled boundary between sleeping and living zones — no construction required.