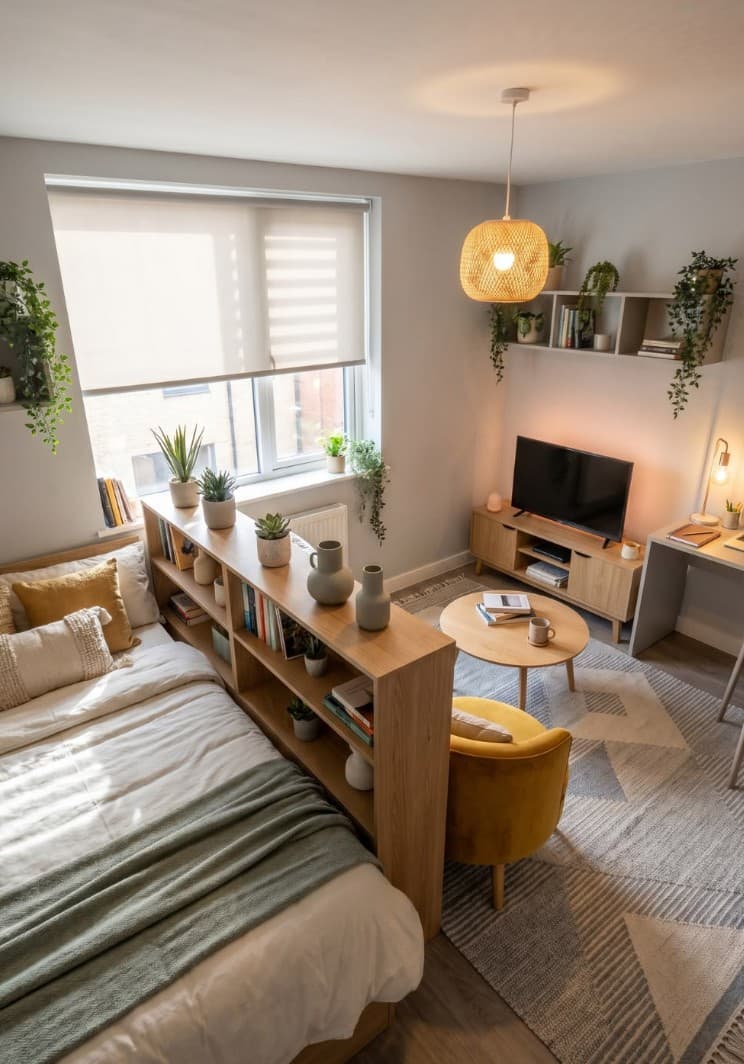
Viewed from above — the angle this photograph is taken from — this studio apartment reveals its entire layout at once: a double bed with green throw against the window wall, a long low oak shelf running perpendicular to the bed as a room divider, a mustard yellow velvet sofa and matching accent chair facing a TV stand and small wooden TV unit, a round wooden coffee table, a rattan pendant light overhead, a wall shelf with trailing plants. Every zone is distinct; nothing overlaps. The colour — specifically the warm mustard yellow of the sofa and chair — does the work of tying the living area together into something that reads as a deliberate room.
The low oak shelf as divider
The shelf running across the middle of the room is not tall — perhaps 70–80 cm — which means it doesn't block light or sightlines significantly. It's styled on top with ceramic vases and small objects, and has open cubbies below containing books and a small plant. The key is its orientation: placed with its long side perpendicular to the back wall, it creates a clear threshold between sleeping and living zones. You step past the shelf and you're in a different room, even if the walls are the same.
Mustard yellow as the defining colour
The mustard yellow velvet sofa and accent chair are the boldest element in an otherwise neutral space. The walls, ceiling and shelf are all in off-white and warm wood tones. The rug is grey. The TV stand is pale oak. Against this backdrop, the mustard yellow reads as a deliberate decision — a colour choice that says "this is the living room." Without it, the two zones would blur; with it, the living area announces itself clearly.
The wall shelf with trailing plants
High on the right wall, a long floating shelf holds books and small objects — but its dominant feature is the trailing plants that drape downward from it, long stems of pothos or heartleaf philodendron falling almost to shoulder height. This is one of the most effective ways to add life and height to a small room: the plants fill vertical space without taking floor space, and the trailing habit creates a soft, organic boundary on one side of the living zone.
The rattan pendant and desk lamp
Two light sources work hard in this room: the woven rattan pendant overhead (warm glow, ambient) and a brass desk lamp in the far corner (directed, task-focused). Together they mean the living and working zones can each be lit independently — you can have the desk bright for working without flooding the whole apartment, or the pendant on alone for a warm evening atmosphere.
Interior tips
- Choose one bold colour and commit to it: this apartment works because the mustard yellow appears in two places — the sofa and the accent chair. One appearance would be an accent; two is a palette. Three would be too much.
- Use a roller blind rather than curtains in a studio: floor-length curtains in a small space take up significant visual room when open. A roller blind disappears into the ceiling when raised, keeping the window as just a window.
- A round coffee table between sofa and chair makes the seating arrangement feel social and connected. Square or rectangular tables at this scale create barriers; round tables invite people to sit around them.
- Trail plants downward from high shelves: this fills the vertical space of the room in a way that standing plants cannot. The eye follows the trail upward to the shelf, which makes the ceiling feel further away.
- Match your TV stand to the shelf: both the floating shelf and the TV unit here are in pale oak. This repetition of material across two separate pieces of furniture creates coherence across the living zone without requiring matched furniture sets.
Related posts

How to Style a Hallway with a Large Monstera and Uplighter
A statement monstera in a ribbed pot with an uplighter beneath it transforms a hallway into the most memorable part of your home. Here is how to do it well.
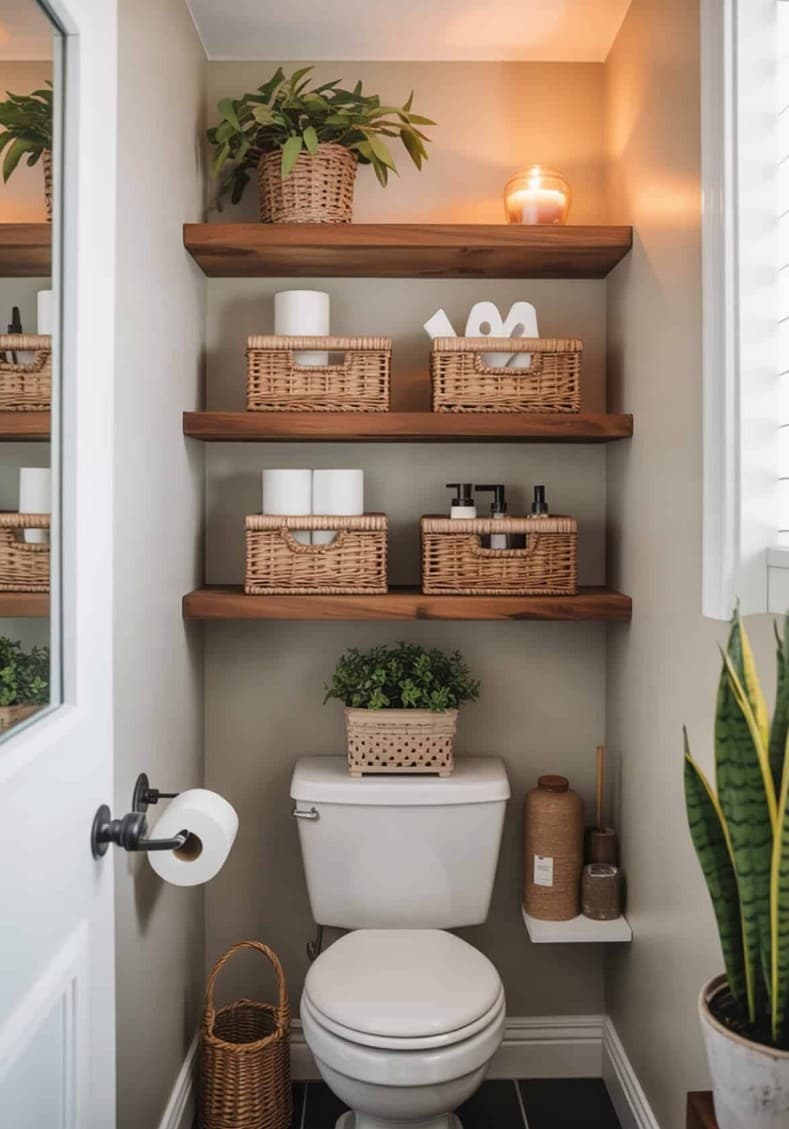
Three Walnut Shelves Above the Toilet: The Bathroom Storage Idea That Changes Everything
Three dark walnut floating shelves above the toilet, each holding wicker baskets with toiletries, a large plant, an amber candle and a snake plant on the floor — this is how to make a small bathroom look considered and beautiful.
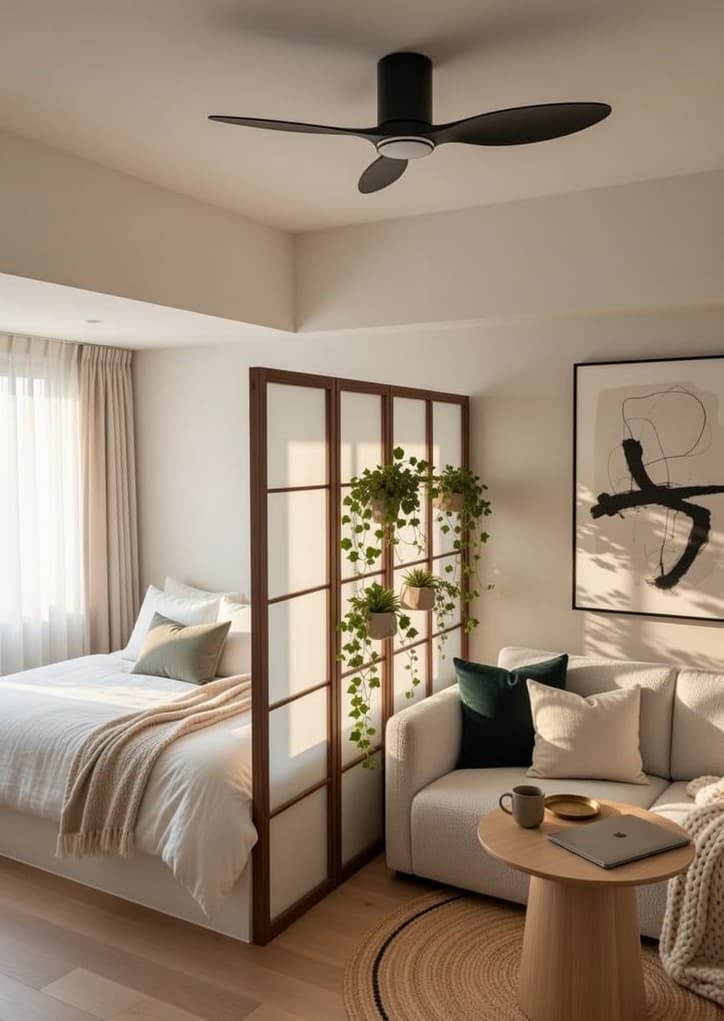
The Plant Room Divider: How to Separate a Studio Bedroom Without Walls
A wooden grid panel with hanging trailing plants creates a beautiful, light-filled boundary between sleeping and living zones — no construction required.