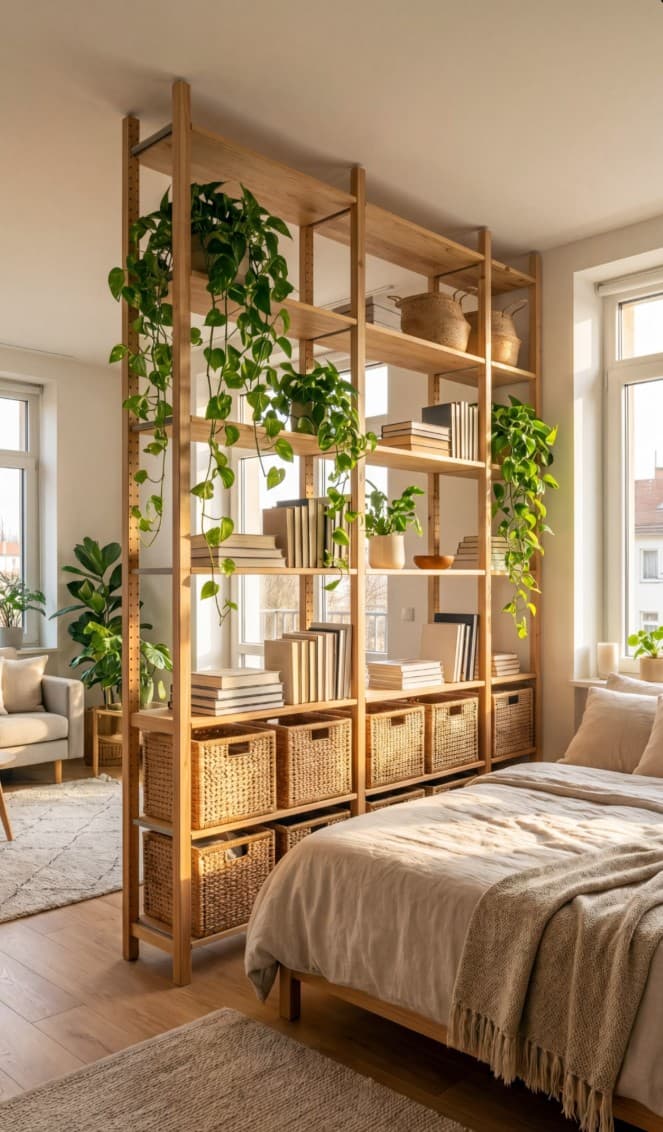
This is the Scandinavian answer to the studio apartment challenge. A tall, light oak bookshelf — open on both sides — separates the bedroom from the living area without sacrificing natural light, without making either zone feel smaller, and without any permanent modification to the apartment. Plants trail from the upper shelves. Books are stacked tidily on the middle ones. Wicker baskets line the lower compartments. It is functional, beautiful and completely reversible.
Why an open bookshelf works as a divider
Unlike a solid wall, partition or curtain, an open bookshelf maintains the visual connection between zones while creating a clear physical and psychological boundary. Light passes through the shelves. You can see from one side to the other. The apartment still feels like one generous space — but the zones are defined, which makes both the living area and the sleeping area feel more intentional and private.
Choosing the right shelving unit
The unit here is a tall, narrow-frame system in light oak — almost certainly a Scandinavian design, possibly IKEA's IVAR or a similar open shelving system. Key characteristics to look for:
- Floor to ceiling height (or close to it) — anything shorter than eye level doesn't create a sufficient visual separation
- Open on both sides — not backed, so light passes through
- Adjustable shelves — different shelf heights for different items
- Freestanding — no drilling required, moves with you
Styling the shelves
The shelves here are styled with restraint: trailing pothos and heartleaf philodendron at the top, books in the middle in stacked and upright configurations, wicker baskets at the bottom. This layering — plants at top, books in the middle, storage at the bottom — is both visually pleasing and practically sensible.
The plants make the difference
Without the trailing plants, this would be a nice bookshelf. With them, it becomes a living feature — a green curtain that breathes and grows and changes. Pothos and philodendron are ideal because they trail quickly and tolerate the indirect light typical of a position away from windows.
Interior tips
- Angle the shelf slightly off-perpendicular to the wall to create a more dynamic separation — even 5–10 degrees makes it feel less like a partition and more like a design decision.
- Leave some shelves empty or lightly styled — an overcrowded divider shelf loses its airy quality and starts to look like clutter.
- Match the wood tone of the bookshelf to other furniture in the room for cohesion — the light oak here works with the bed frame and the light flooring.
- Baskets at the bottom keep practical items (extra bedding, out-of-season clothes) accessible but contained — they also add a natural texture that completes the Scandinavian look.
- Consider LED strip lighting on the underside of one or two shelves — the warm glow in the evening turns the bookshelf into an ambient feature as well as a functional one.
Practical considerations for rental apartments
The beauty of a freestanding bookshelf room divider is that it requires no drilling, no permission from a landlord and no permanent modification to the apartment. It moves with you when you leave. For renters, this is the single greatest advantage of this approach over any fixed partition.
That said, there are safety considerations. A tall, freestanding bookshelf loaded with heavy books can topple if bumped or in an area with pets or small children. Most Scandinavian shelving systems (IKEA IVAR, BILLY, and similar) include a top-fixing bracket that attaches to the ceiling or wall. In a rental, a ceiling-fixing bracket that doesn't damage the surface — using a tension rod system rather than screws — is the ideal solution and is widely available.
Weight distribution matters too. Heavy items (books, dense baskets) belong on lower shelves. Lightweight items (trailing plants in plastic pots, small ceramics) can go higher. This keeps the centre of gravity low and the shelf stable.
Choosing between open shelving systems
Not every bookshelf works equally well as a room divider. The key requirements are:
- Height: the shelf must reach at least head height (180–190 cm) to create genuine zone separation. Lower shelves work for delineation but don't create the sense of a threshold between spaces.
- Open back: a shelf with a solid back panel only looks good from one side. An open-back system (like IVAR) allows light and visual connection in both directions.
- Structural rigidity: a freestanding shelf with heavy styling needs to be robust. Lightweight shelving systems designed for lighter loads flex and sway in a way that feels unsafe when loaded.
Popular options that work well as dividers:
- IKEA IVAR: unfinished pine, modular, open back, extremely robust
- IKEA KALLAX: cube format, solid feel, works well with wicker basket inserts for the lower cubes
- String Furniture System: the ultimate Scandinavian shelving system, wall-mounted but the panels can be positioned to function almost like a divider
Alternatives to a bookshelf divider
A bookshelf is the most practical option, but it's not the only one. Other approaches that work in a studio apartment:
- A curtain track on the ceiling with heavy linen or velvet curtains — maximum privacy, zero visual division, soft and romantic in feel
- A hanging plant wall — a series of macramé hangers with large trailing plants creates a living curtain that provides visual separation without any solid structure
- A half-height console behind the sofa — a narrow console table or credenza placed behind the sofa acts as a visual boundary between living and sleeping zones without interrupting the ceiling line
Common mistakes when dividing a studio
Using a shelf that's too short. A shelf that reaches only to shoulder height looks like furniture that ended up in the middle of the room by accident rather than a deliberate design decision. Go taller than feels comfortable — it will look more confident.
Overcrowding every shelf. A divider that's stuffed with possessions on every shelf becomes visually exhausting to look at from either side. Leave at least a quarter of the shelf openings empty or minimally styled. The open space is as important as the filled space.
Ignoring the back side. Whatever you display on the living-area side of the divider, consider what it looks like from the bedroom side too. An attractive front view with a jumble of miscellaneous items visible from behind defeats the purpose. Style both sides, even if more simply on the bedroom face.
Choosing the wrong position. The divider should be placed where a wall would naturally occur — typically three to five metres from the sleeping end — not pushed awkwardly to one side or leaving one zone feeling like a corridor.
Related posts

How to Style a Hallway with a Large Monstera and Uplighter
A statement monstera in a ribbed pot with an uplighter beneath it transforms a hallway into the most memorable part of your home. Here is how to do it well.
Three Walnut Shelves Above the Toilet: The Bathroom Storage Idea That Changes Everything
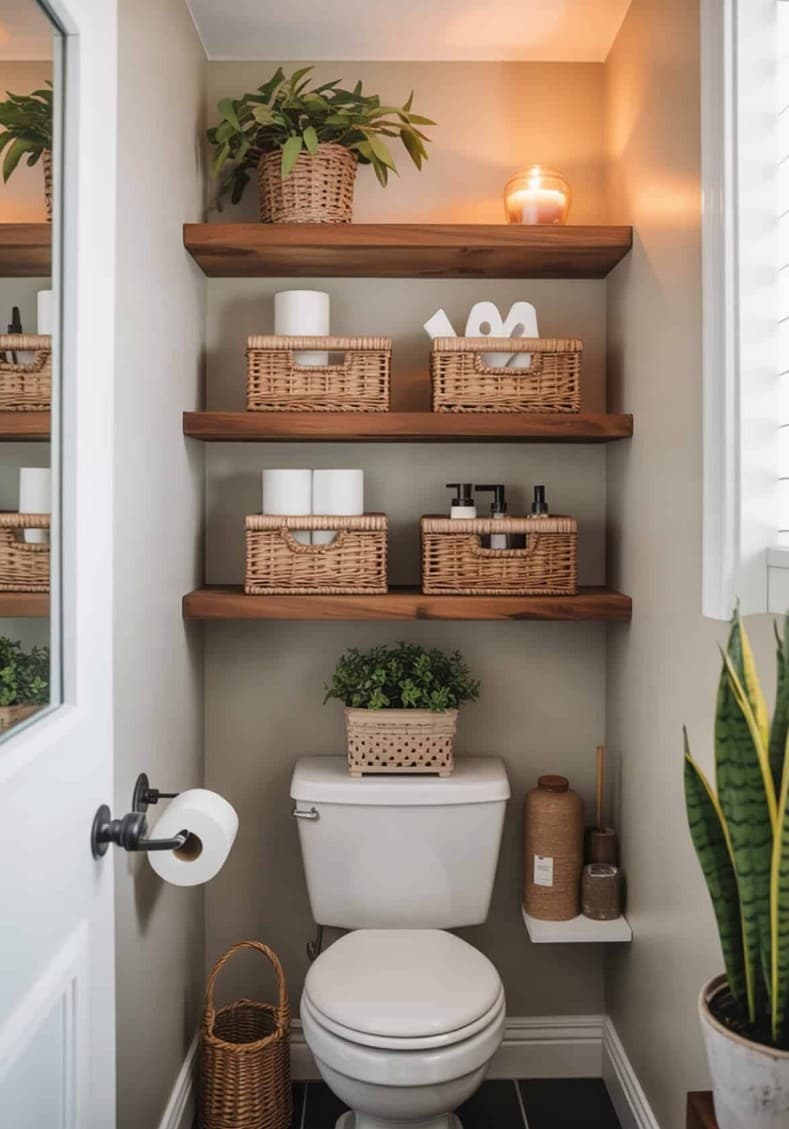
Three dark walnut floating shelves above the toilet, each holding wicker baskets with toiletries, a large plant, an amber candle and a snake plant on the floor — this is how to make a small bathroom look considered and beautiful.
The Plant Room Divider: How to Separate a Studio Bedroom Without Walls
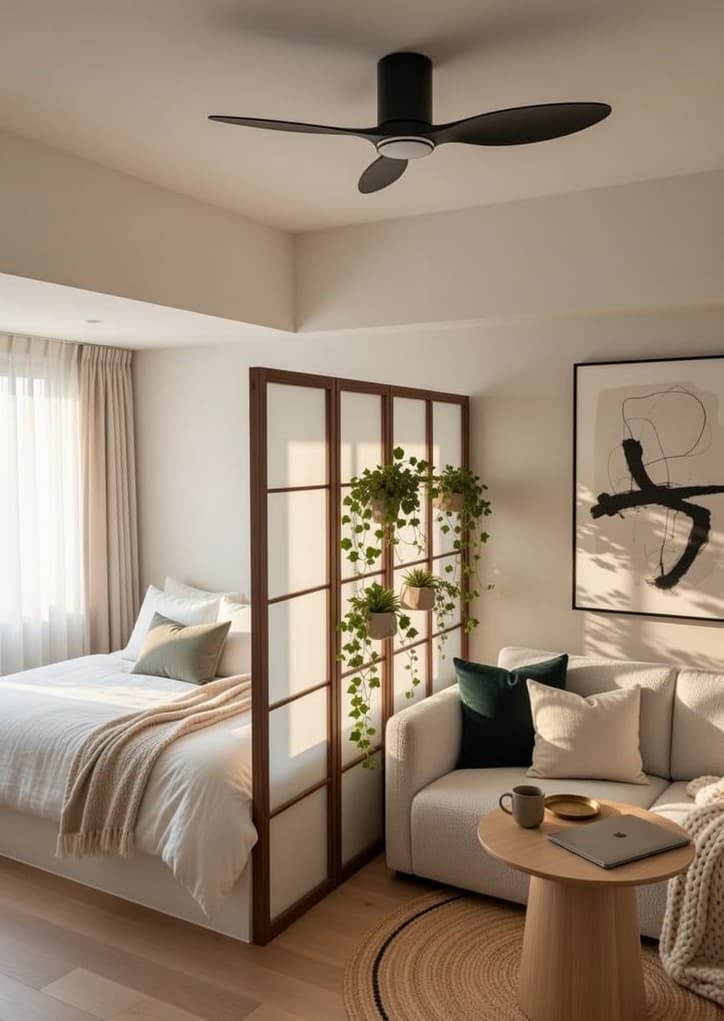
A wooden grid panel with hanging trailing plants creates a beautiful, light-filled boundary between sleeping and living zones — no construction required.